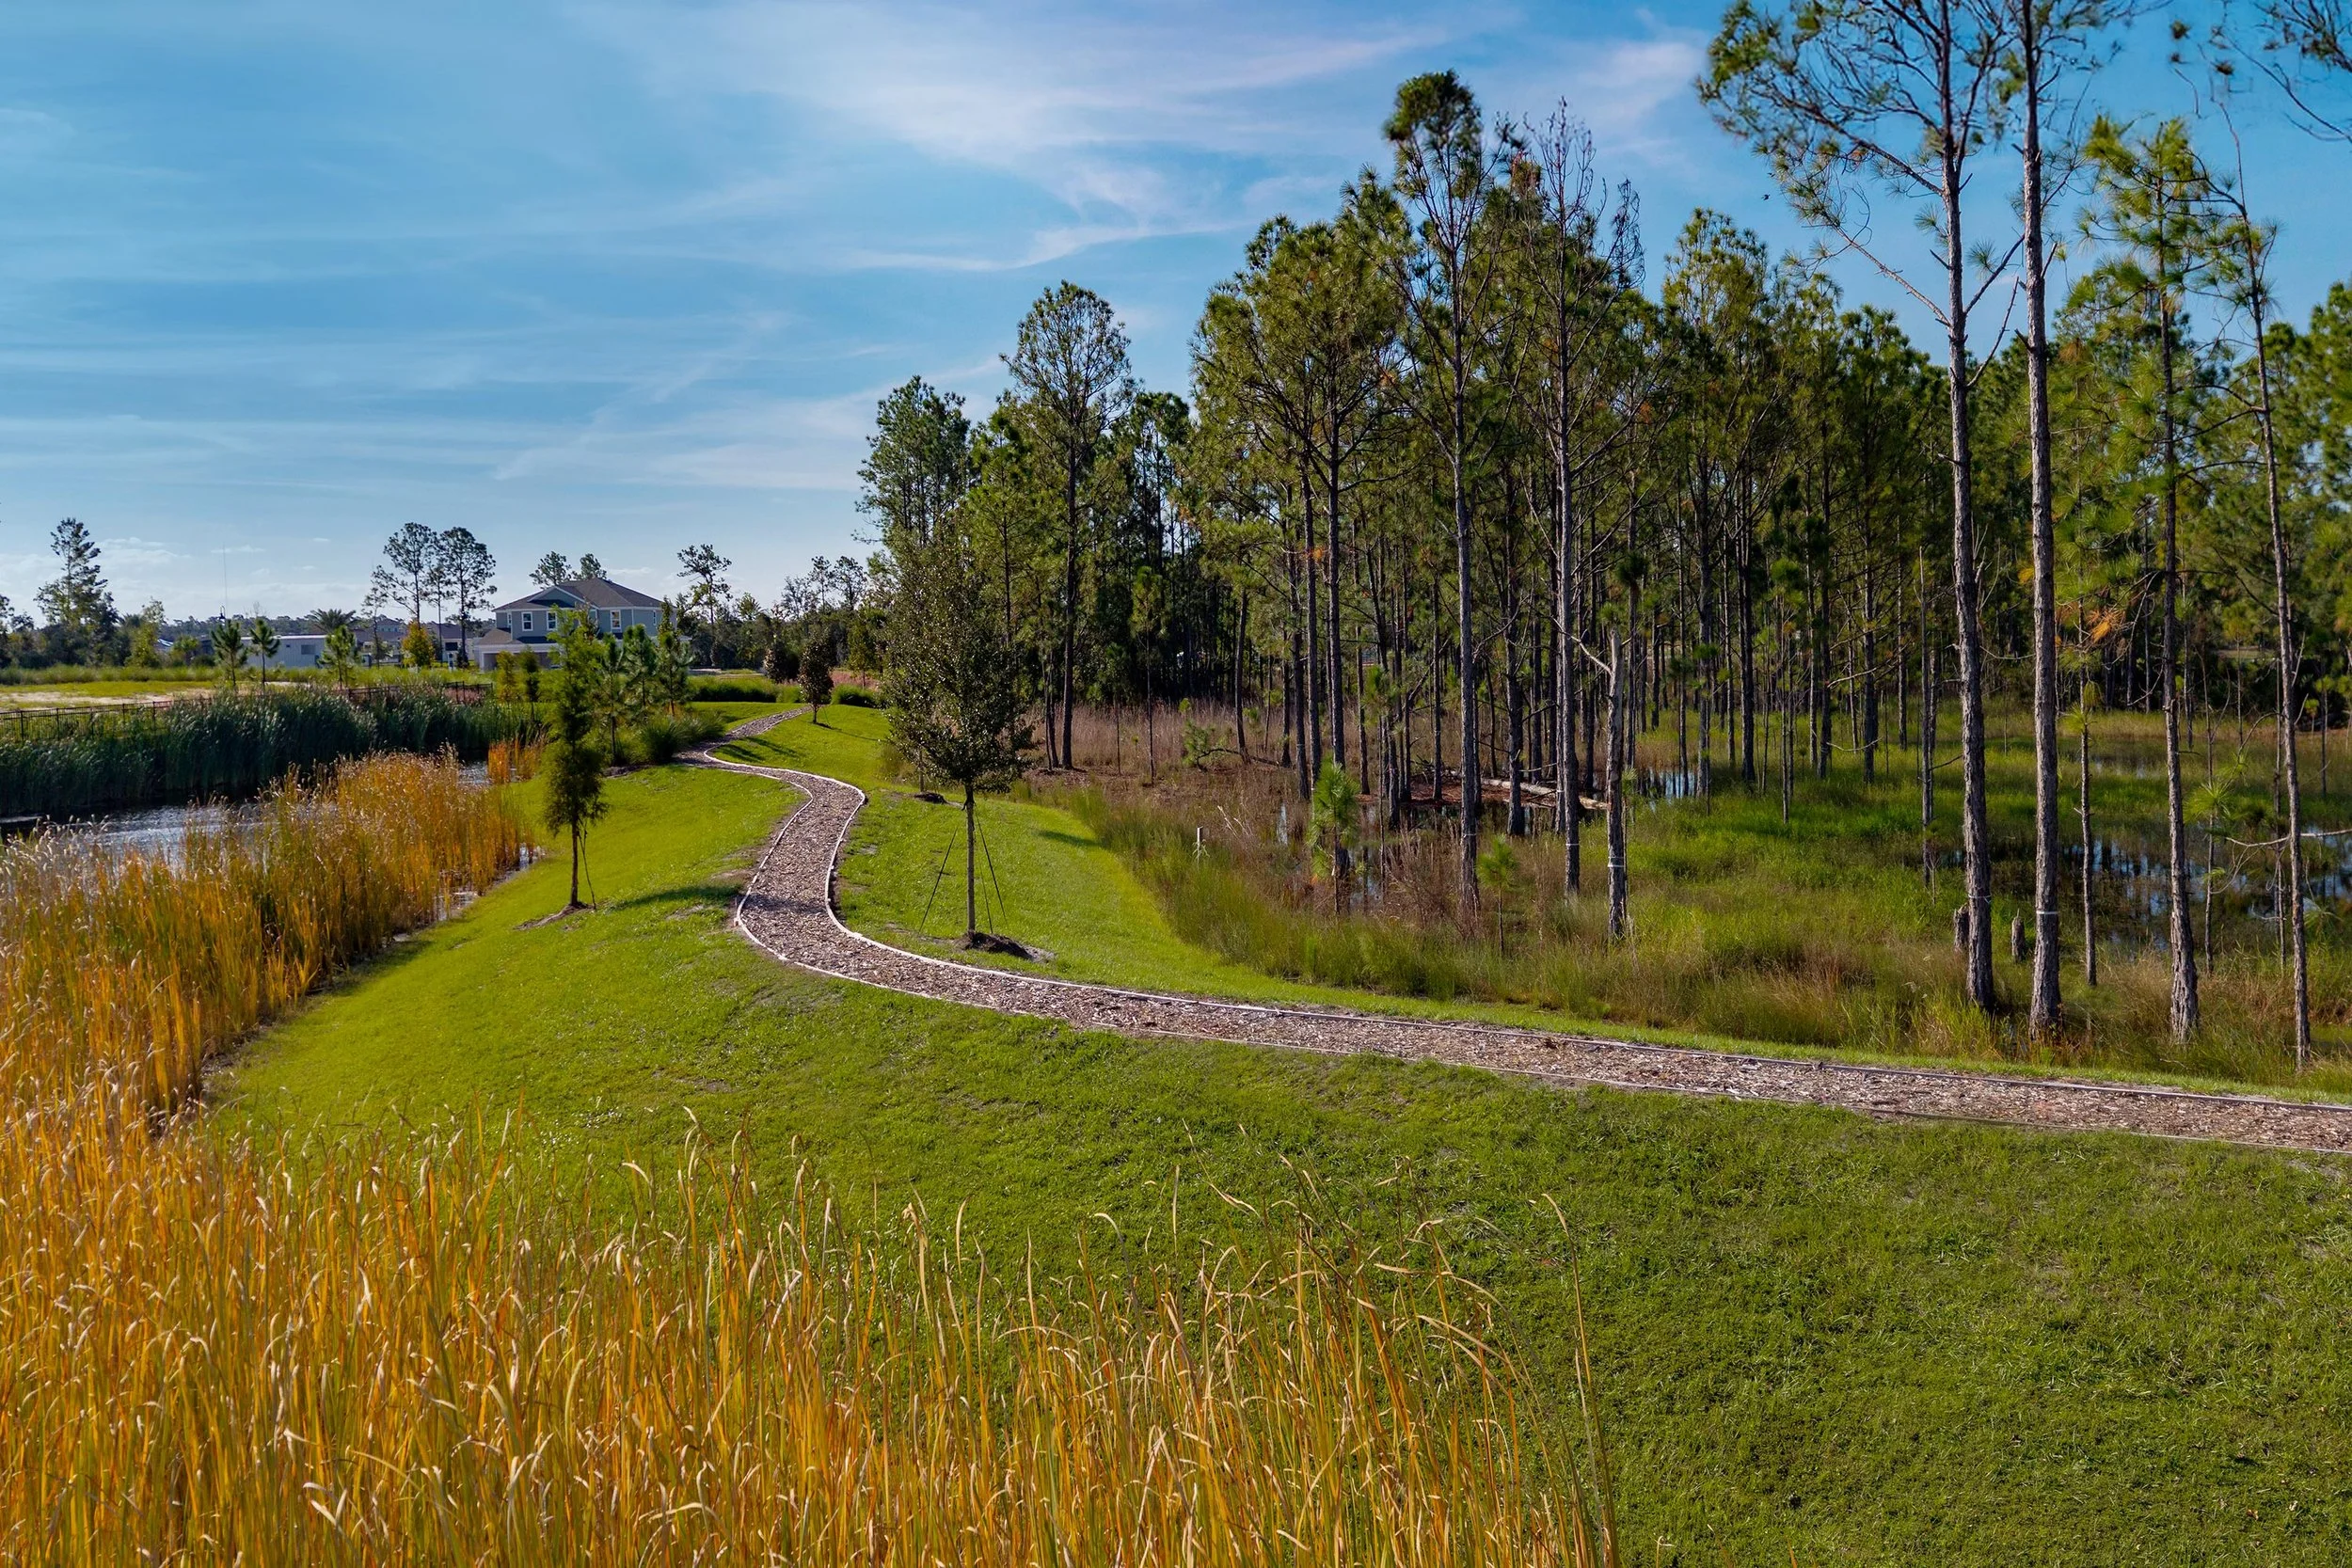
Live Connected to Nature
Where Every Path Leads Home

Designed to Preserve What Matters Most
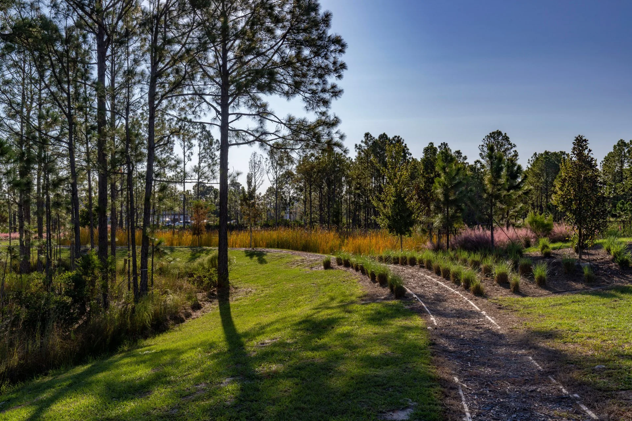
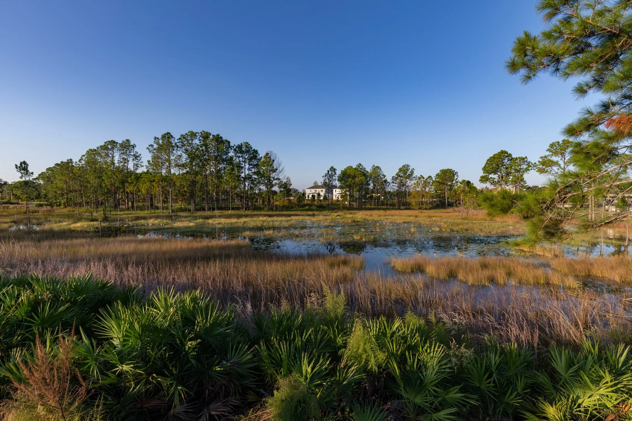
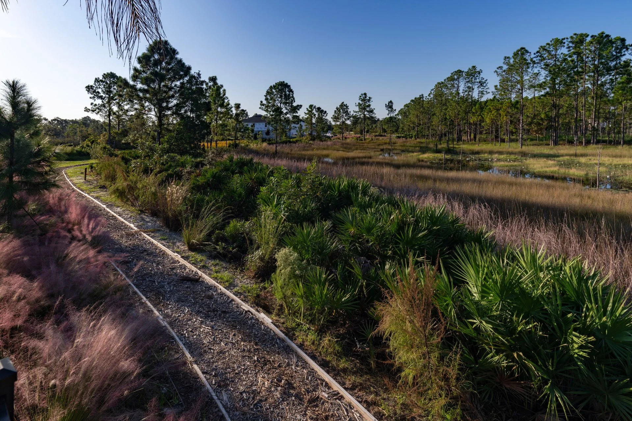
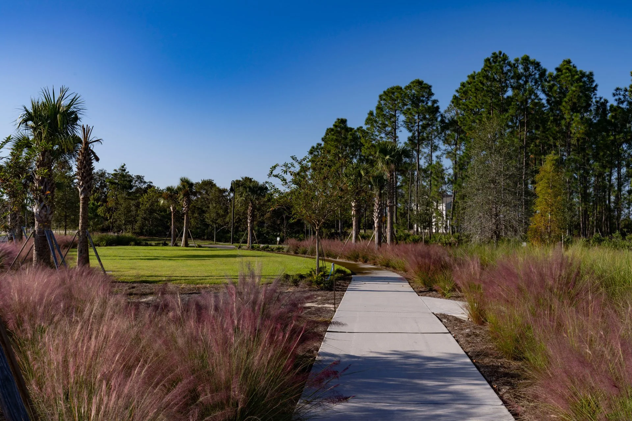
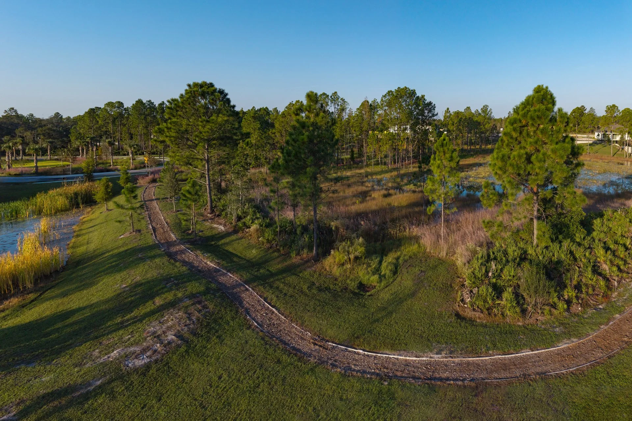
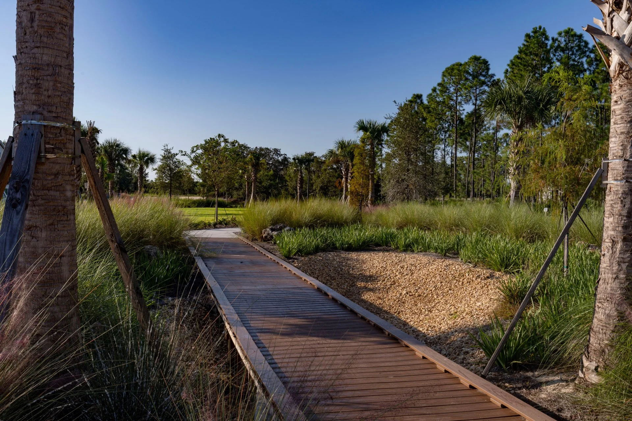
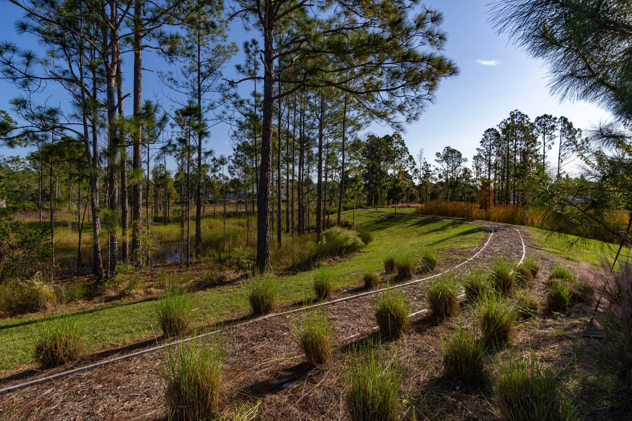
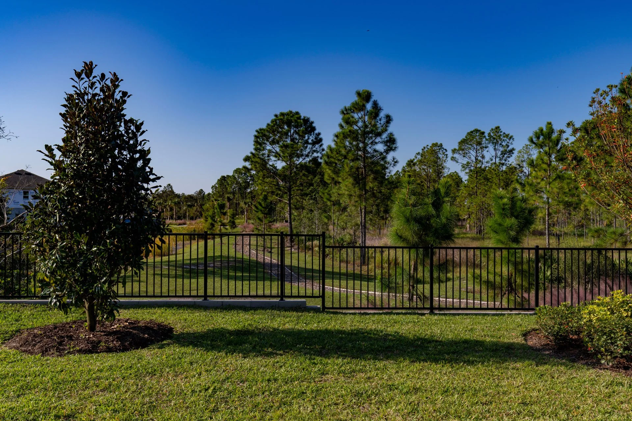
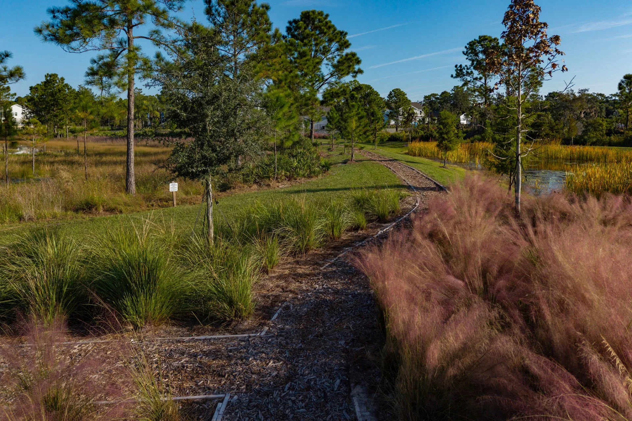
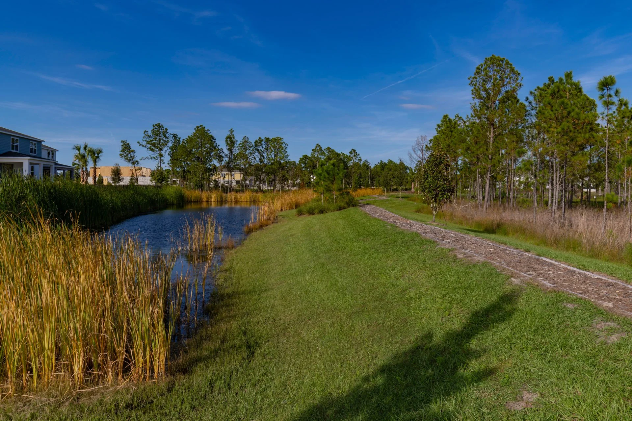
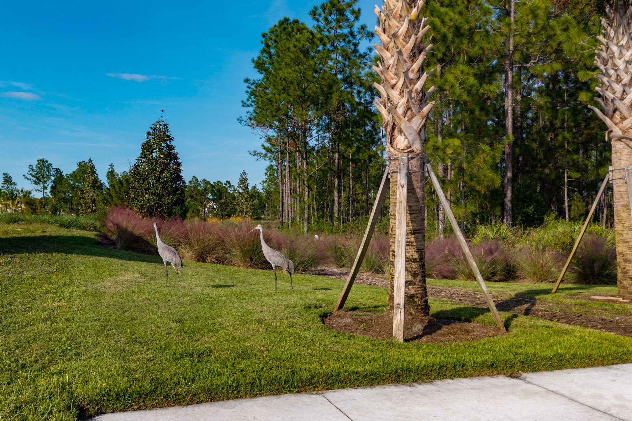
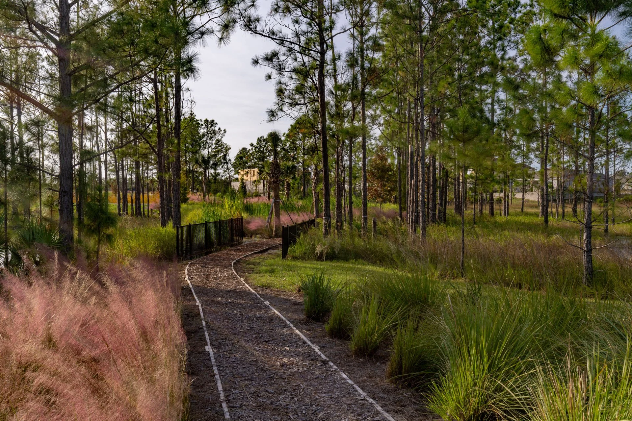
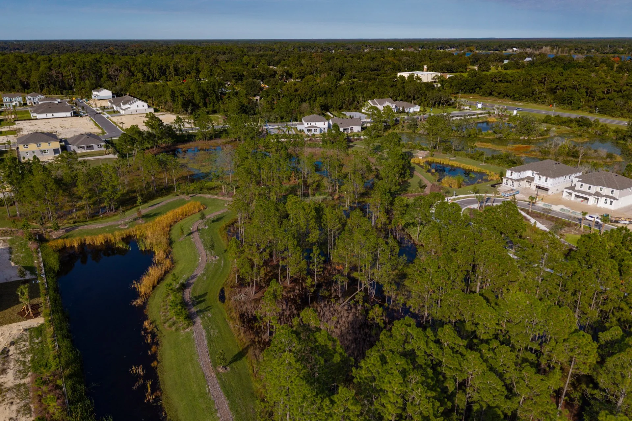
Trinity Gardens was thoughtfully planned around the natural beauty that already existed here. Preserved conservation wetlands, winding walking trails, and mature trees create a community that feels connected to its surroundings, while beautifully designed homes, nearby Blue Spring State Park, and convenient access to everyday destinations make it easy to enjoy the best of Central Florida.
Community Highlights:
16 Home Designs from 1,643–4,418 Sq. Ft.
Spacious 50' & 60' Homesites
Walking Trails & Preserved Conservation Areas
Minutes from Blue Spring State Park
Future Resort-Style Pool, Cabana & Dog Park
Quick Move-In Opportunities Available
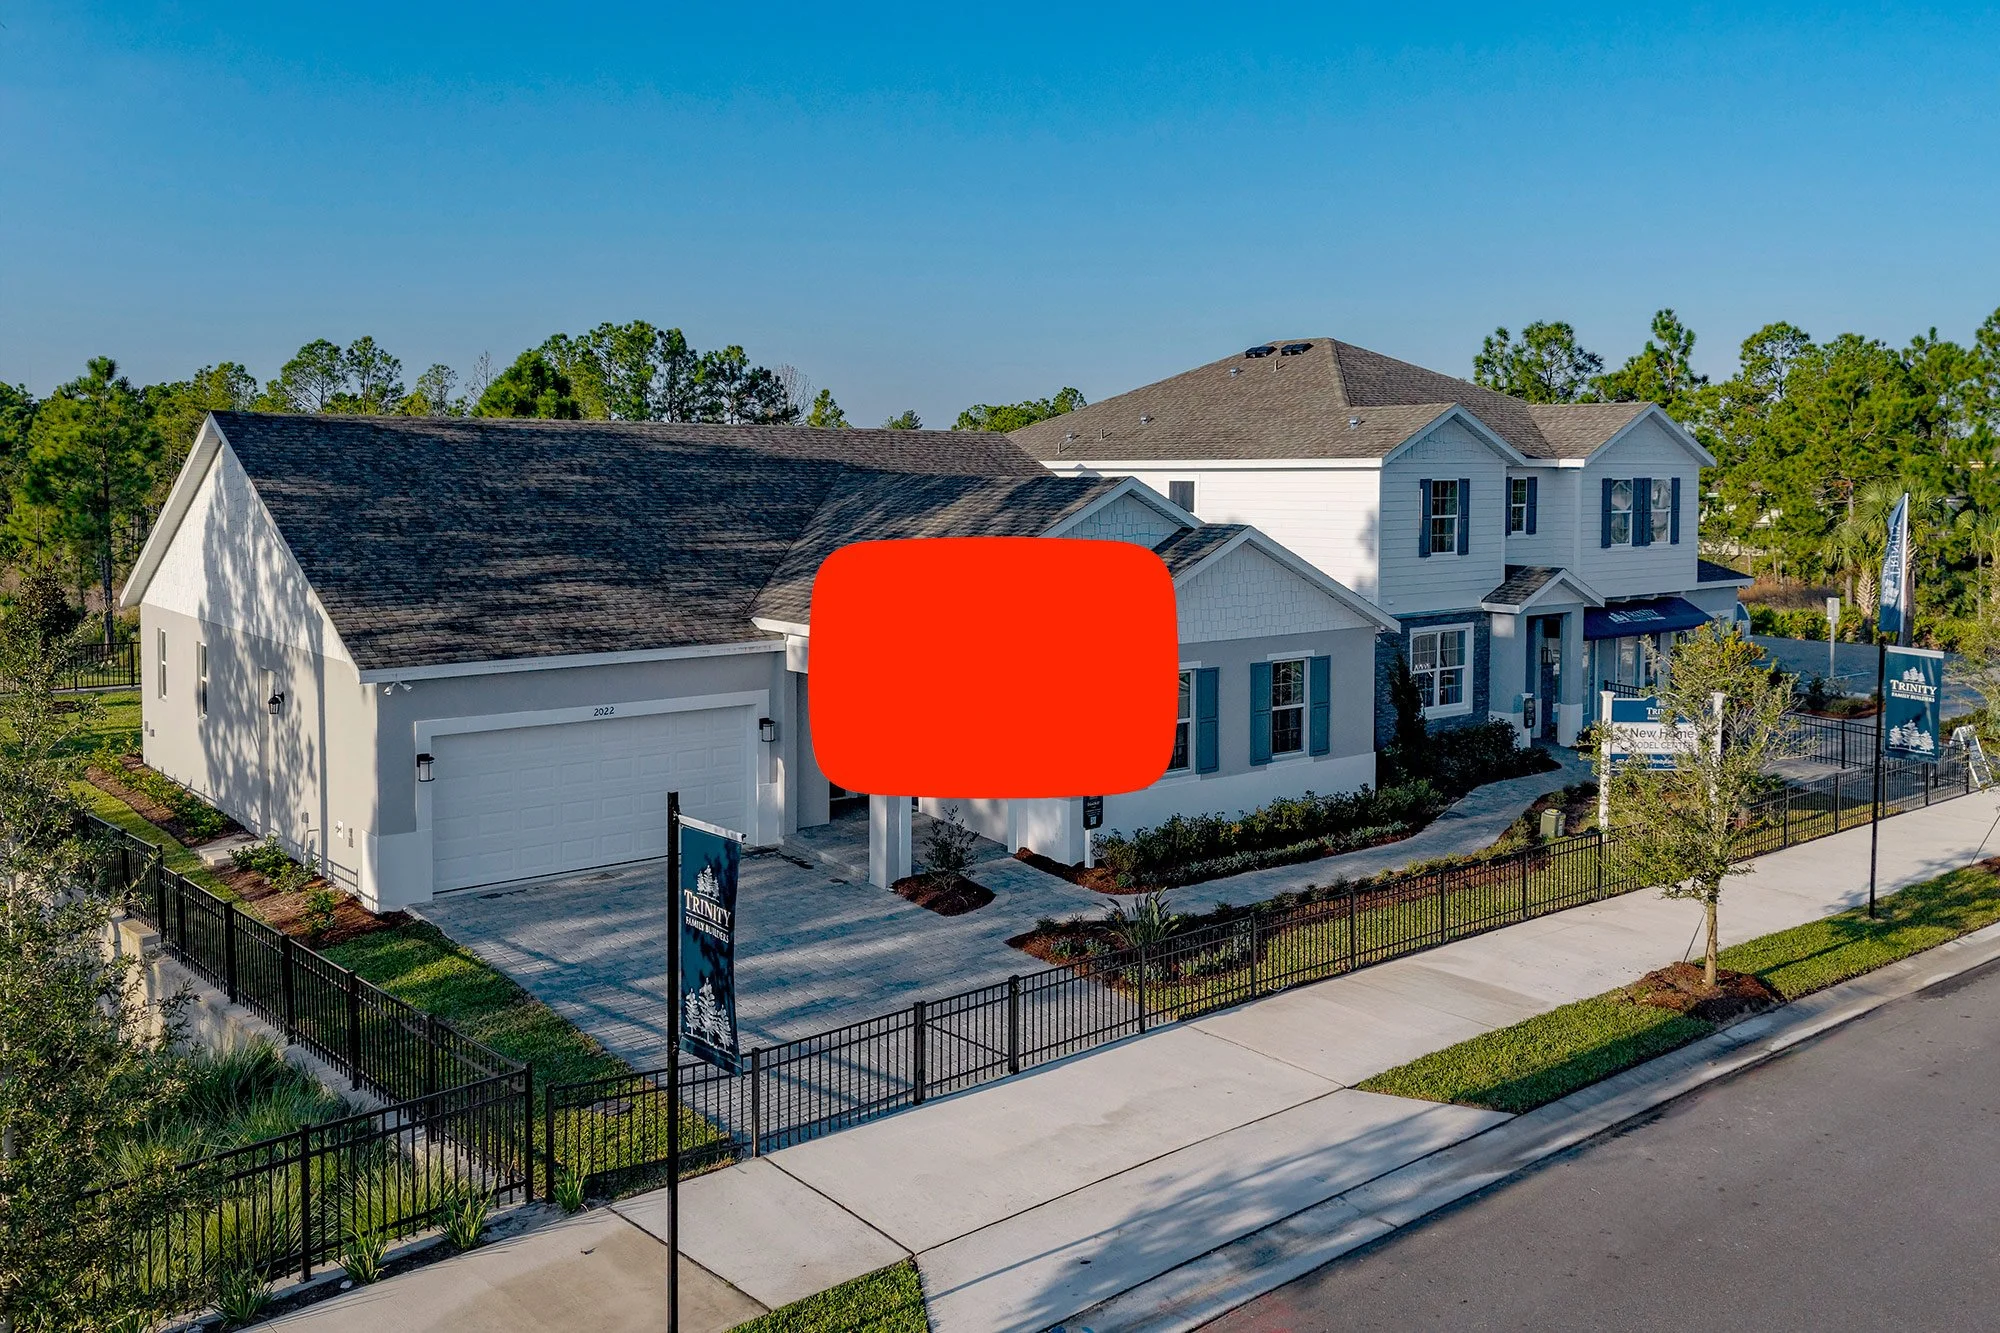
From preserved conservation areas and scenic walking trails to beautifully designed homes and flexible living spaces, see what makes Trinity Gardens feel different.
Every Step Reveals Something Extraordinary
Thoughtfully Designed & Built for the Way You Live
Whether you're buying your first home, making room for a growing family, or planning for multi-generational living, Trinity Gardens offers one of our most versatile home collections. Choose from 16 thoughtfully designed floor plans on spacious 50- and 60-foot homesites, including select plans with private multi-gen suites, optional third-car garages, and an elevator option available on select Executive Plans.
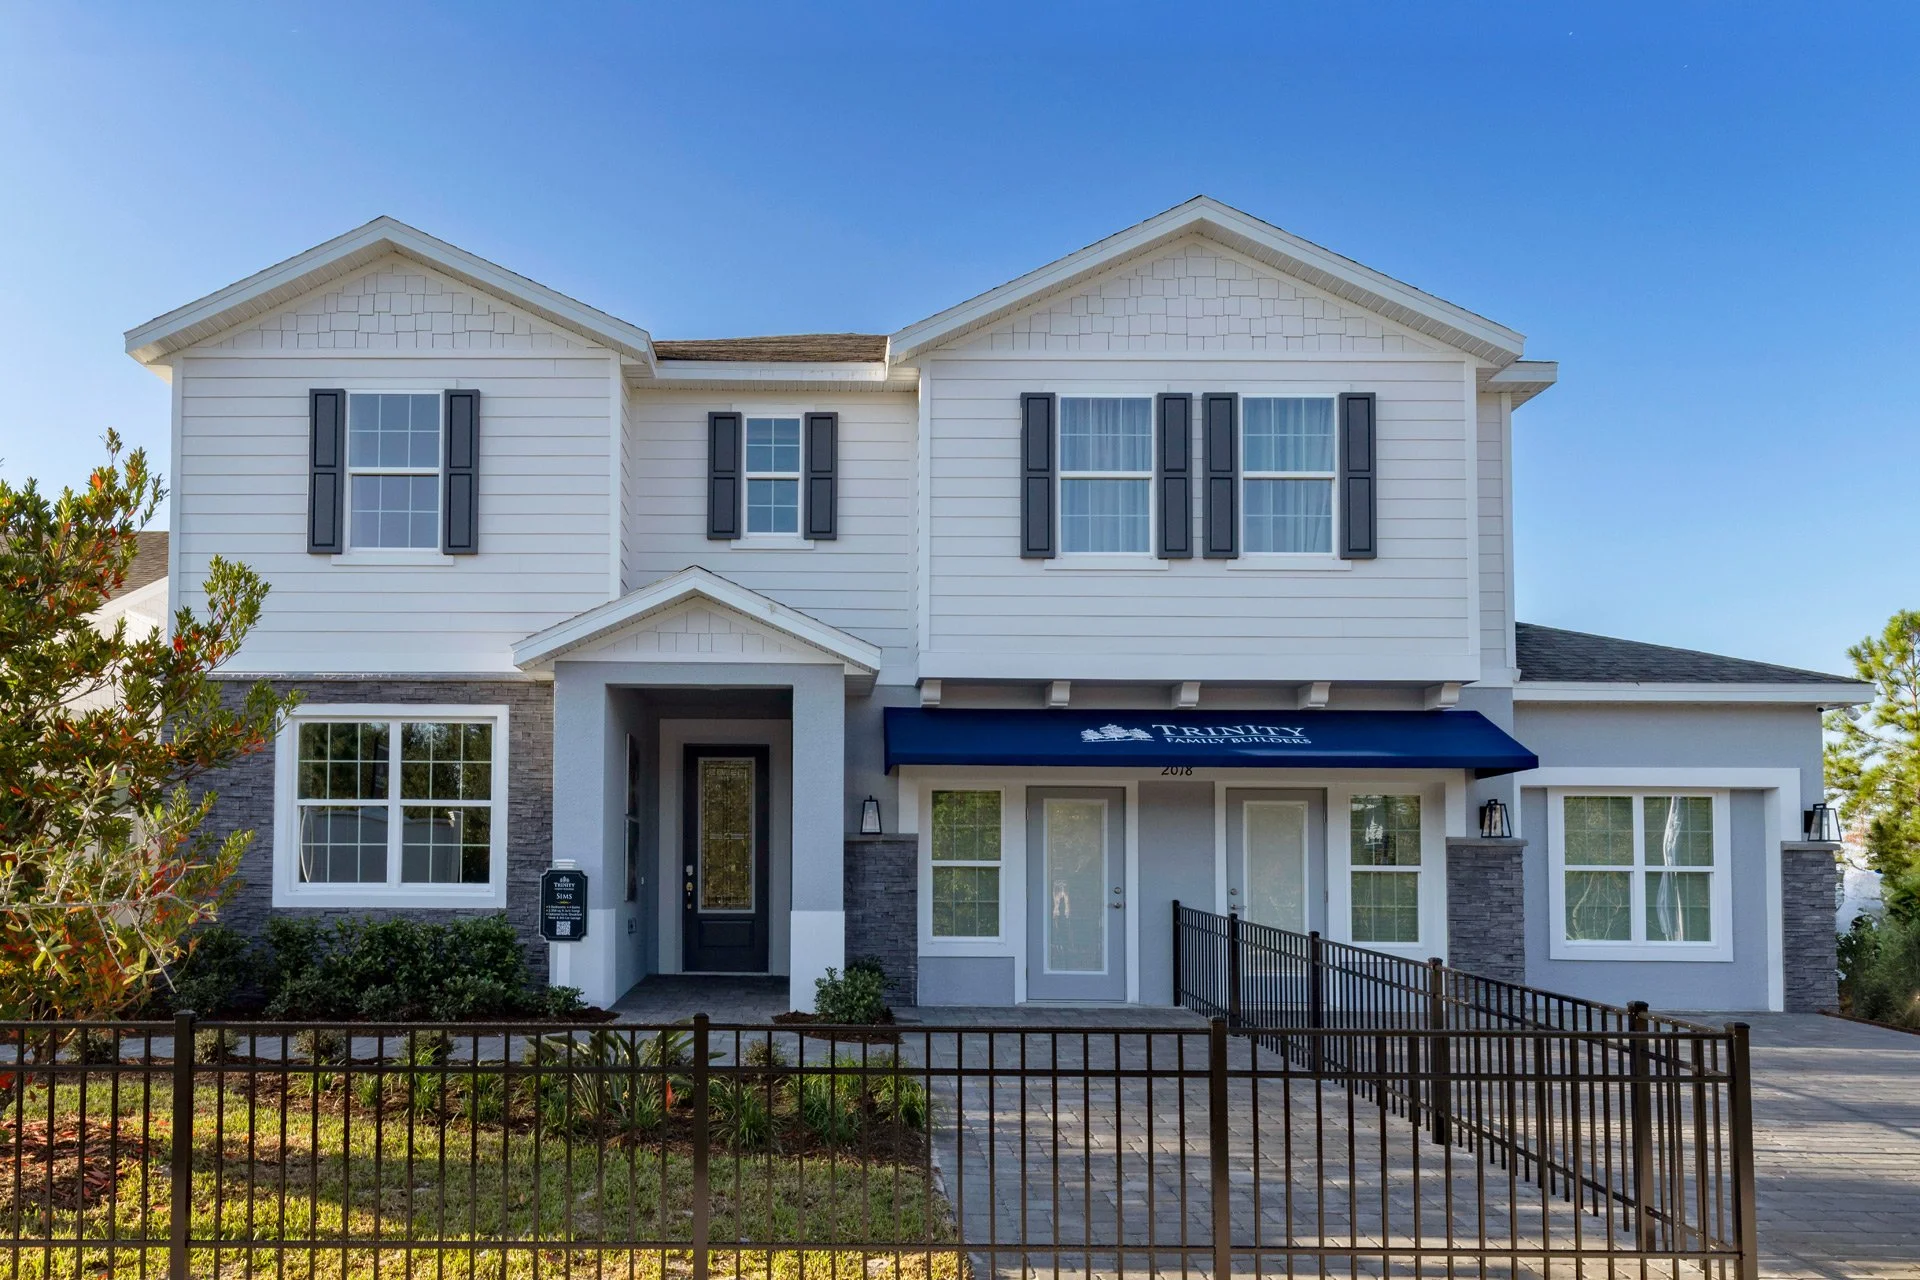
The Sims Model at Trinity Gardens: 6 Bedrooms • 4 Baths • 3-Car Garage • 3,230 sq. ft.
Signature Features Included in Every Home:
Outdoor Living • Decorative paver driveway, lead walk & entryway • Built-in covered lanai
Energy-Smart Construction • Minimum R-38 attic insulation • 16 SEER Trane® heat pump
Thoughtful Interior Design • 9'4" high first floor ceilings • 42" upper cabinets • Solid surface countertops • Trinity Luxury Retreat (primary bath with frameless heavy glass enclosure, rain shower & handheld) • Trinity Package Place (secure delivery storage with electronic keypad access)
Choose from 16 floor plans:
Select your homesite, floor plan and personalize at our Design Center. Built from the ground up.
Professionally curated interior & exterior selections. Close in as little as 30 days.
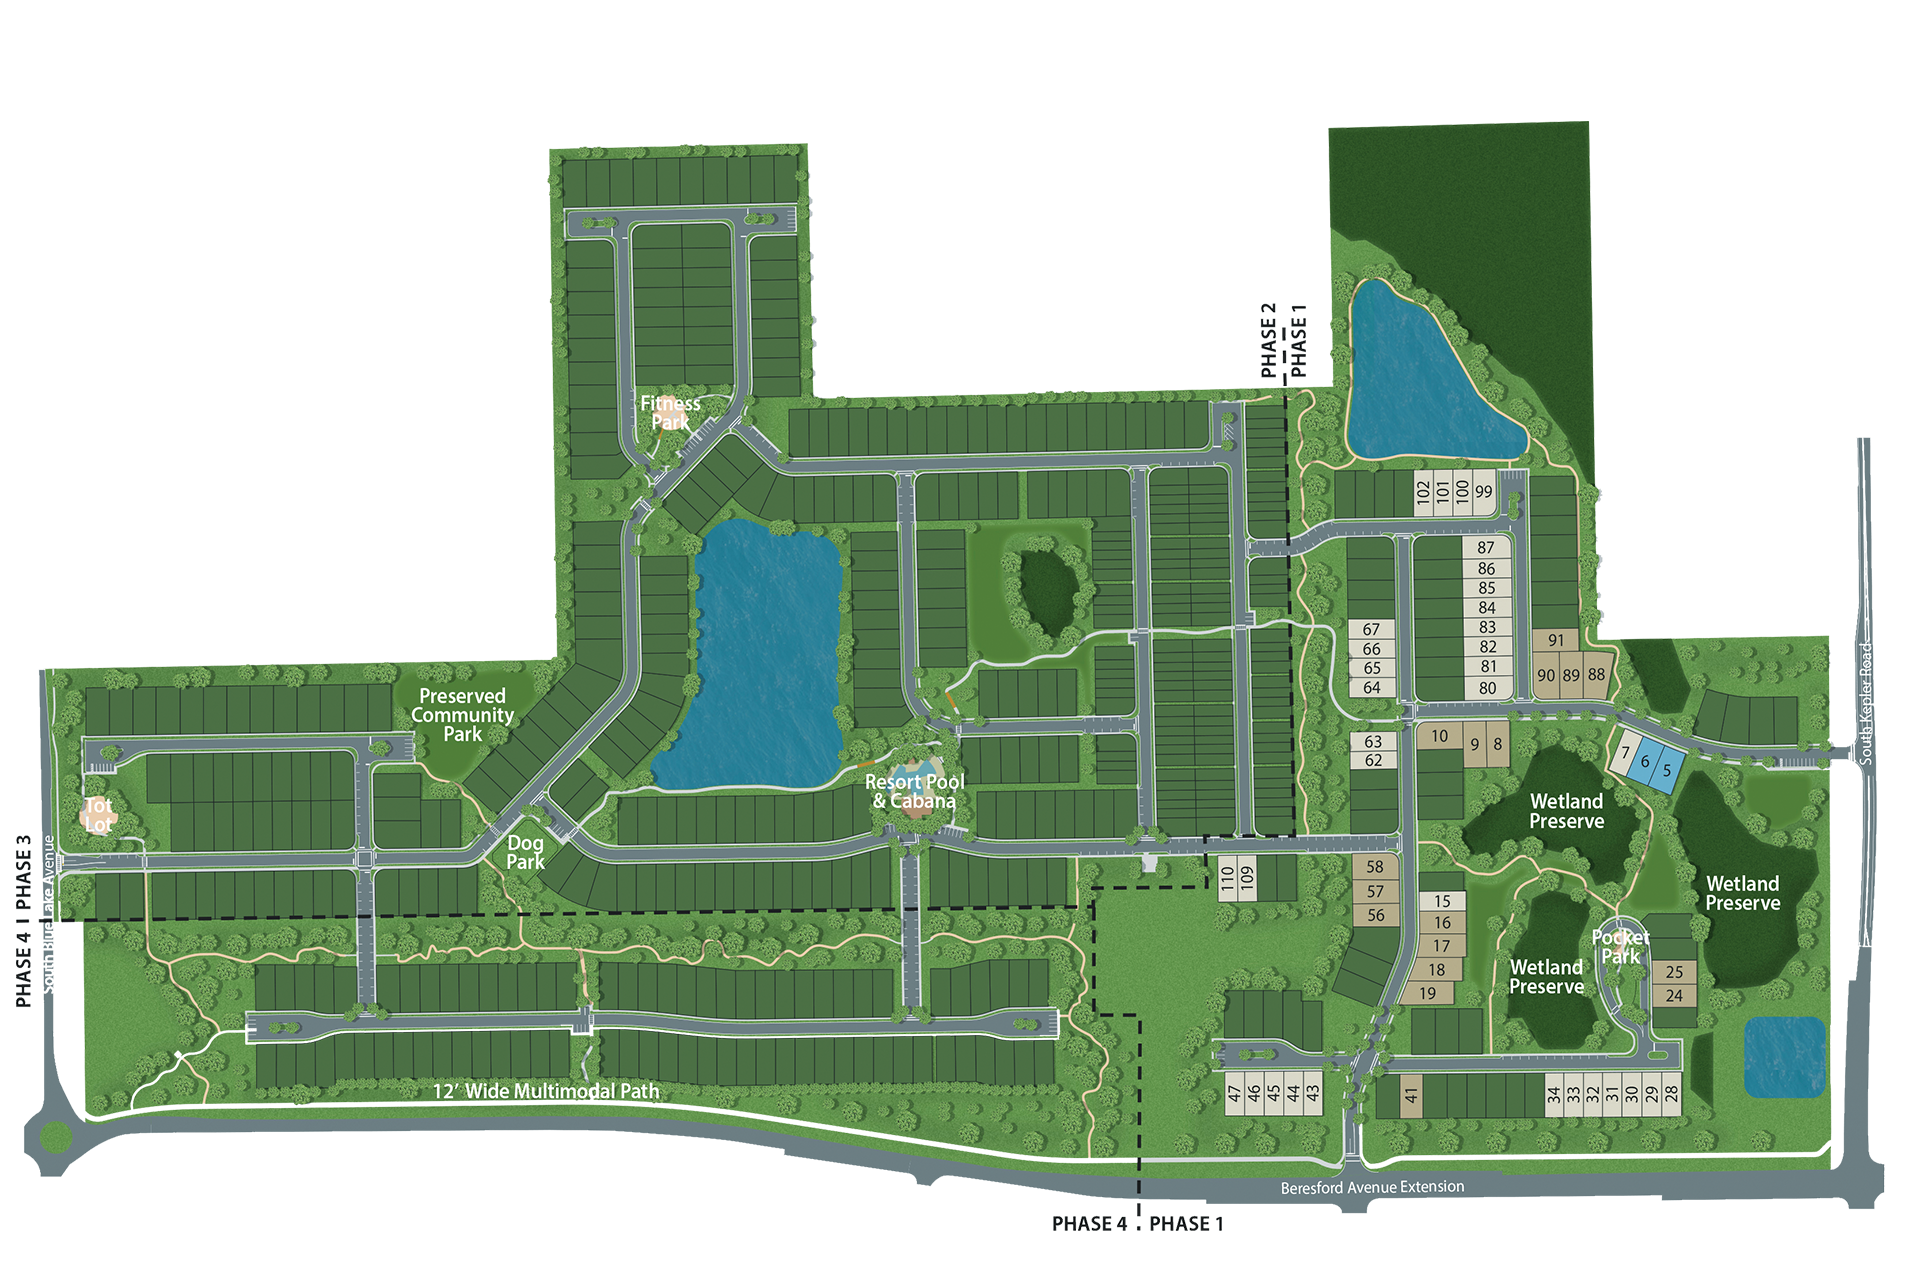
Enjoy a quieter pace of life surrounded by natural beauty while staying conveniently close to the places you visit most. From Blue Spring State Park and Historic Downtown DeLand to New Smyrna Beach, Orlando, and Daytona Beach, Trinity Gardens keeps Central Florida's best destinations within easy reach.
Everything Within Reach
Nearby Highlights:
Blue Spring State Park • Historic Downtown DeLand
New Smyrna Beach (Less Than 25 Miles) • Convenient Access to I-4
Orlando & Daytona Beach • Shopping, Dining & Entertainment
Experience the Trinity Family Advantage at Trinity Gardens
At Trinity Family Builders, we believe the homebuying experience should feel as refined as the home itself. As a privately owned, local builder backed by industry veterans, we prioritize exceptional craftsmanship and a premium homebuyer experience. Trinity Garden’s dedicated New Home Advisors, Tiffany Sierra and Courtney Slimick, provide steady guidance from first tour to closing day.
2 Model Homes Open Daily: (Mon 12pm-6pm; Tue–Sat 10am–6pm; Sun 12pm–6pm) Tour the Sims and Bradlee model homes with a guided visit, or explore at your own pace. Call or text 407-604-2288, or schedule your visit by connecting below.
Trinity Gardens - Model Sales Center
2018 Beevalley Way, DeLand, FL 32724
407-449-7110

Tiffany Sierra - New Home Advisor

Courtney Slimick - New Home Advisor